Get $2,200 Cash Back
1152 WEST SHORE DRIVE, Mississauga (Lakeview) — listed at $880,000. Earn buyer cashback at closing. No catches, just more money in your pocket.
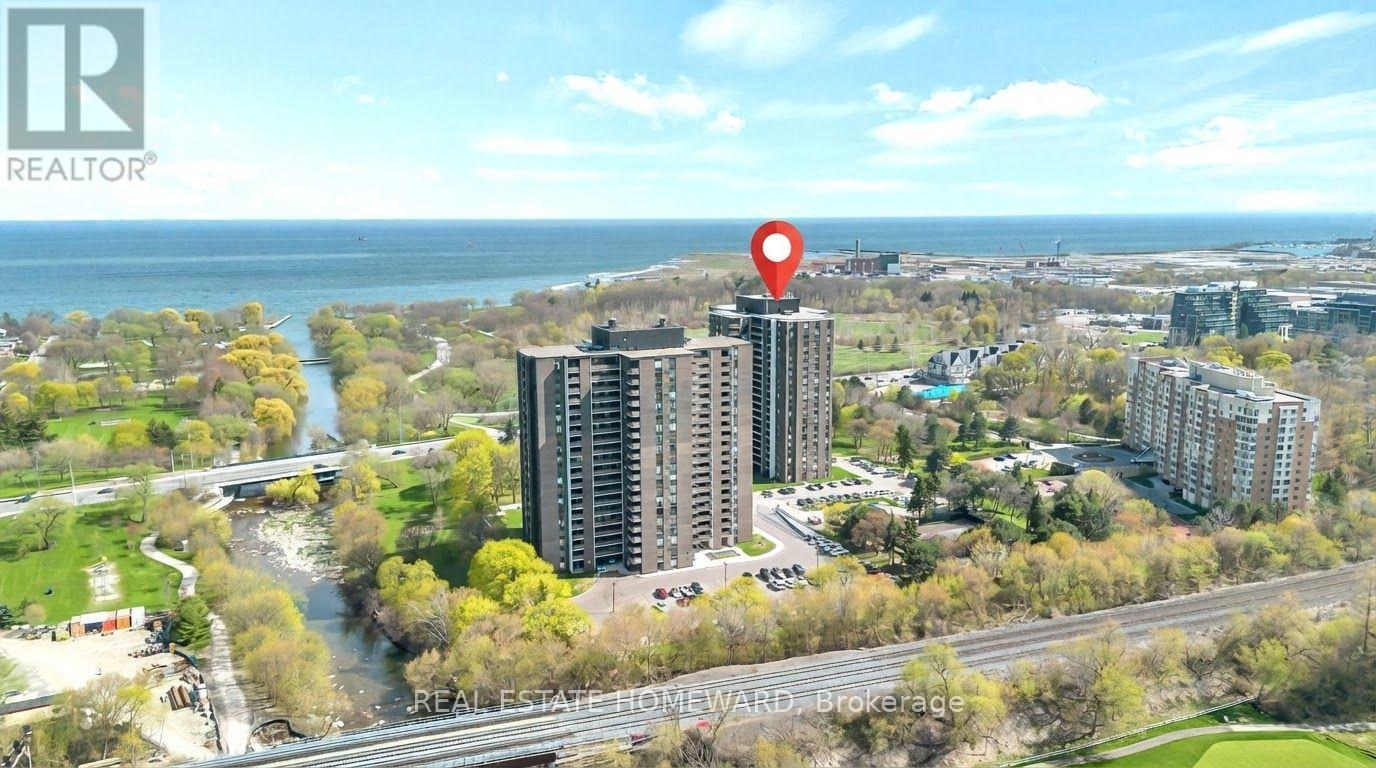
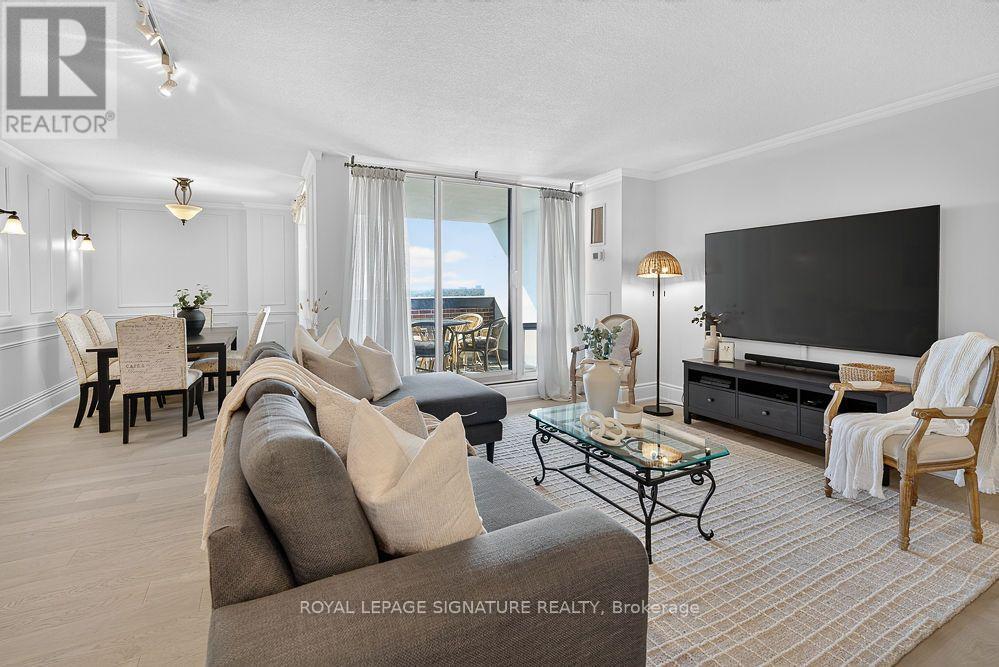
Location! Location! Welcome to 1152 West Shore Dr.! This lovely townhouse features two spacious bedrooms, an open-concept office, and three conveniently located bathrooms (one on each floor). The primary bedroom includes a walk-in closet and a semi-ensuite bath. On the main floor, the kitchen offers a breakfast area, quartz countertops, and a window overlooking the garden. The cozy living room walks out onto a relaxing patio, ideal for entertaining and barbecuing. The basement includes a recreation room for gatherings, a fitness area, 3 pc bathroom in laundry room and plenty of storage. Additionally, all light fixtures and bathrooms have been recently updated. The property is situated in a great location just minutes from Lake Ontario, waterfront parks, the marina, a prestigious golf course, Port Credit Yacht Club, vibrant shops, cafes, restaurants, top-rated schools, the library, Sherway Gardens, and the GO Station, with easy access to QEW and downtown Toronto. Move In and Enjoy! (id:60164)
| Room | Level | Dimensions |
|---|---|---|
| Foyer | Main level | 2.2 x 1.9 meters |
| Living room | Main level | 5.56 x 3.7 meters |
| Dining room | Main level | 3.82 x 2.76 meters |
| Kitchen | Main level | 3.14 x 2.67 meters |
| Primary Bedroom | Second level | 4.52 x 3.15 meters |
| Bedroom 2 | Second level | 3.12 x 3.95 meters |
| Office | Second level | 3.23 x 2.54 meters |
| Recreational, Games room | Basement | 5.27 x 4.4 meters |
| Other | Basement | 2.9 x 1.25 meters |
How is the home heated? Is it efficient?+
Heating is forced air, natural gas. Gas heating is generally the most cost-efficient option in Ontario winters.
Is 1152 WEST SHORE DRIVE a good fit for a growing family?+
With 3 bedrooms and 3 bathrooms, there's room for kids plus a guest room or home office. The 2-storey layout keeps living and sleeping areas separated.
What's the parking situation?+
This property includes 2 spaces — Garage.
Does it have a basement, and is it finished?+
Yes — Finished, N/A. A finished basement adds meaningful living space beyond the listed square footage.
How is the space laid out across floors?+
This is a 2-storey single family. The 3 bedrooms and 3 bathrooms are typically split with living areas on the main floor and bedrooms above — confirm the exact layout during a showing.
What do the condo/maintenance fees cover?+
The $114/mo fee covers: Common Area Maintenance, Insurance, Parking.
Ask About This Property
Nearby Places
Searching nearby places…
Benchmark price · Updated 2026-09
Year over year
Past 10 years
Similar listings














 For Sale99 days39
 For Sale9 days46
 For Sale45 days14
 For Sale5 days17

The listing data above is provided under copyright by the Canadian Real Estate Association. While the information is considered reliable, its accuracy is not guaranteed by the Canadian Real Estate Association or getsetsold.ca. Neither getsetsold.ca nor its affiliates make any representations or warranties, express or implied, regarding the accuracy or completeness of the information presented here.